
Renovation of Zakho Military Academy
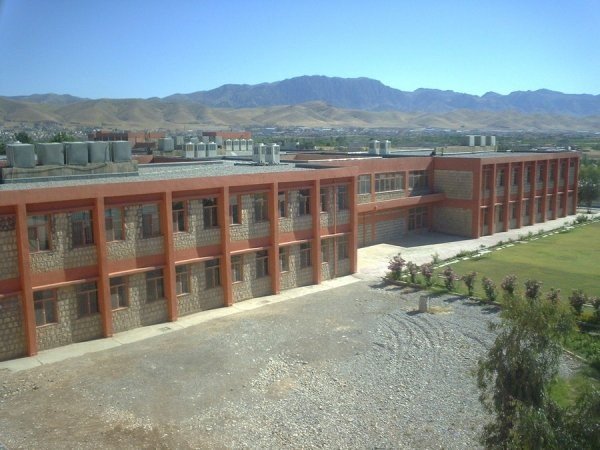
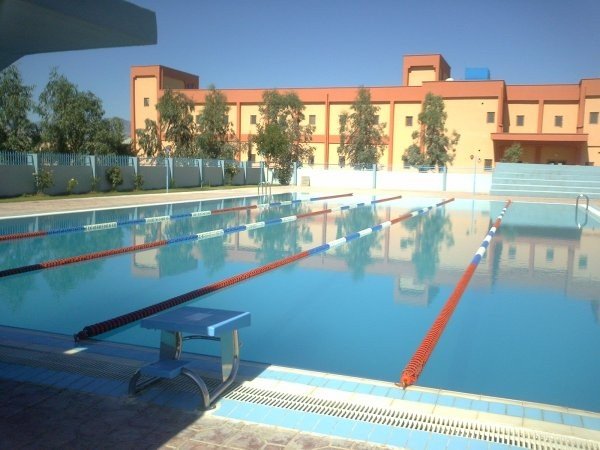
| Name of the project | Renovation of Zakho Military Academy |
|---|---|
| Location | Zakho, Dohuk Governate, IRAQ |
| Project Owner | US Army Corps of Engineers |
| Contract Number | W916QW-05-D-0008-0001 |
| Scope of Work | "Design & Built" a) Renovations • 4800 m2 Training facility (6 classrooms). • 2400 m2 HQ & Adminstration buildings. • 450 m2 and 270 m2 two dining buildings. b) Constructions • 2040 m2 reinforced concrete barrack building (256 people housing capacity) with VRF HVAC system. • 1540 m2 reinforced concrete new HQ building. • 3 m high perimeter security wall (3 km). Combination of 1 m high CMU wall and 2 m high fence. • Sanitary sewer distribution system. • 50 m3 / hour flow capacity potable water plant. • 1000 m3 / day capacity waste water treatment plant (WWTP). • 13 m x 25 m swimming pool. • 440 m track with interior soccer field (4050 m2 excavation and 4050 m2 grass seeding). • Paved drill & ceremonies training ground, obstacle course. • Deep well. |
- PROJECTS
- DOMESTIC COMPLETED PROJECTS
- DOMESTIC ONGOING PROJECTS
- INTERNATIONAL COMPLETED PROJECTS
- Construction of UNICEF Offi ce Building in Kandahar
- Counterterrorism Crisis Response Command Centers in Tunisia
- Renovation Works of Turkey Consulate in Mosul
- Design-Build of HQ Expansion Phases 1 and 2 Camp Commando, Kabul, Afghanistan
- Design and Construction of Media Center, Clinic, Watch Towers, Visitors Complex, Outdoor Sports Facilities, CAPDIV
- Design & Build Camp Commando School of Excellence, Kabul
- Pol-i Charki Prison Waste Water Treatment Plant Con-struction Project
- Construction of Women's Participation Program Facilities Afghan National Army
- Camp John Pratt Military Facilities Design and Construction,Mazar-e-Sharif, Afghanistan
- NMAA Restoration and CSA Gym Hall Qargha
- Firefighting Capability for RS HQ, Kabul / Afghanistan
- Day Care Facility for MOD HQ,
- Helicopter Landing Zone - Pax Terminal for RS HQ, Kabul / Afghanistan
- Design and Build Military Training Facilities Project
- Construction of Bishkek Turkish Primary School and Secondary School
- Construction, Restoration and Renovation of Bishkek City Roads
- ANA 2/209 th Garrison Expansion Kunduz / AFGHANISTAN
- Al-Rabea City & Erbil - Iraq
- Mazar-E-Sharif National Military Hospital (Nmh) Upgrades Project / AFGHANISTAN
- Perimeter Security Upgrade Q-West
- FOB Marez Landfi ll Project
- Erbil Explosive Ordnance Disposal (EOD) Provincial Operations Center (POC)
- Salah Ad Din Explosive Ordnance Disposal (EOD) Provincial Operations Center (POC)
- LSA Fencing IDIQ
- Rabea’a Point of Entry Screening Facility
- Dining Facility #2 LSA / MILCON Project Anaconda, Balad Iraq
- Makhmur Police HQ Traffic Police Station
- Bayji Oil Rafinery Distribution Offices Project
- Ground Storage Tanks #5, Kirkuk Project
- Dining Facility #3 / MILCON Project COB Speicher, Iraq
- Iraq Army 2-2-2 Facilities Expansion
- Construction of Dohuk Rehabilitation Center
- Renovation of Zakho Military Academy
- Restoration of Water & Electrical Systems at Forward Operating Base Dagger
- Construction of Sayranban Class A Point of Entry
- Construction of Bashmakh Class A Point of Entry
- Construction of Muntheria Class A Point of Entry
- Construction of Roads of ANA Brigade Garrison Naghlu Dam in Sorobi Kabul
- Construction of Roads ANA 2/209 th Garrison Expansion Kunduz / AFGHANISTAN
- ANA Brigade Garrison Naghlu Dam in Sorobi Kabul
- Ben Waleed 400 / 220 kV Substation Ben Waleed / LIBYA
- Al Bida 400 / 220 kV Substation Al Bida / LIBYA
- Dernah Wind Farm Project (60 MW) Dernah /LIBYA
- Houn 400 / 220 kV Substation Houn / LIBYA
- INTERNATIONAL ONGOING PROJECTS